Architecture & Building Design




A professional engineering consultancy established in 1959, delivering the design, supervision and handover of mega projects across the UAE and the wider region.
Multi-disciplinary architecture and engineering across the full project lifecycle — from master planning to handover.
Abu Dhabi
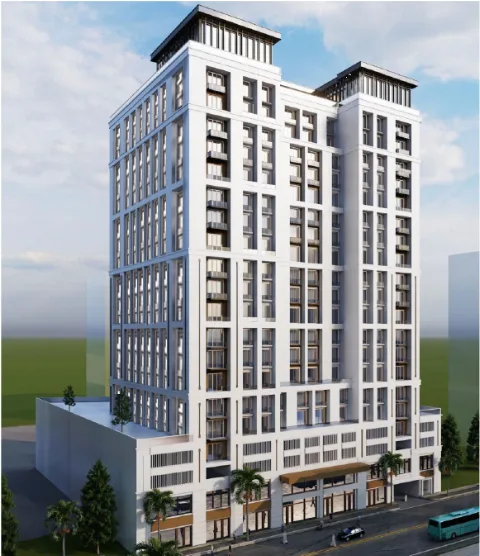
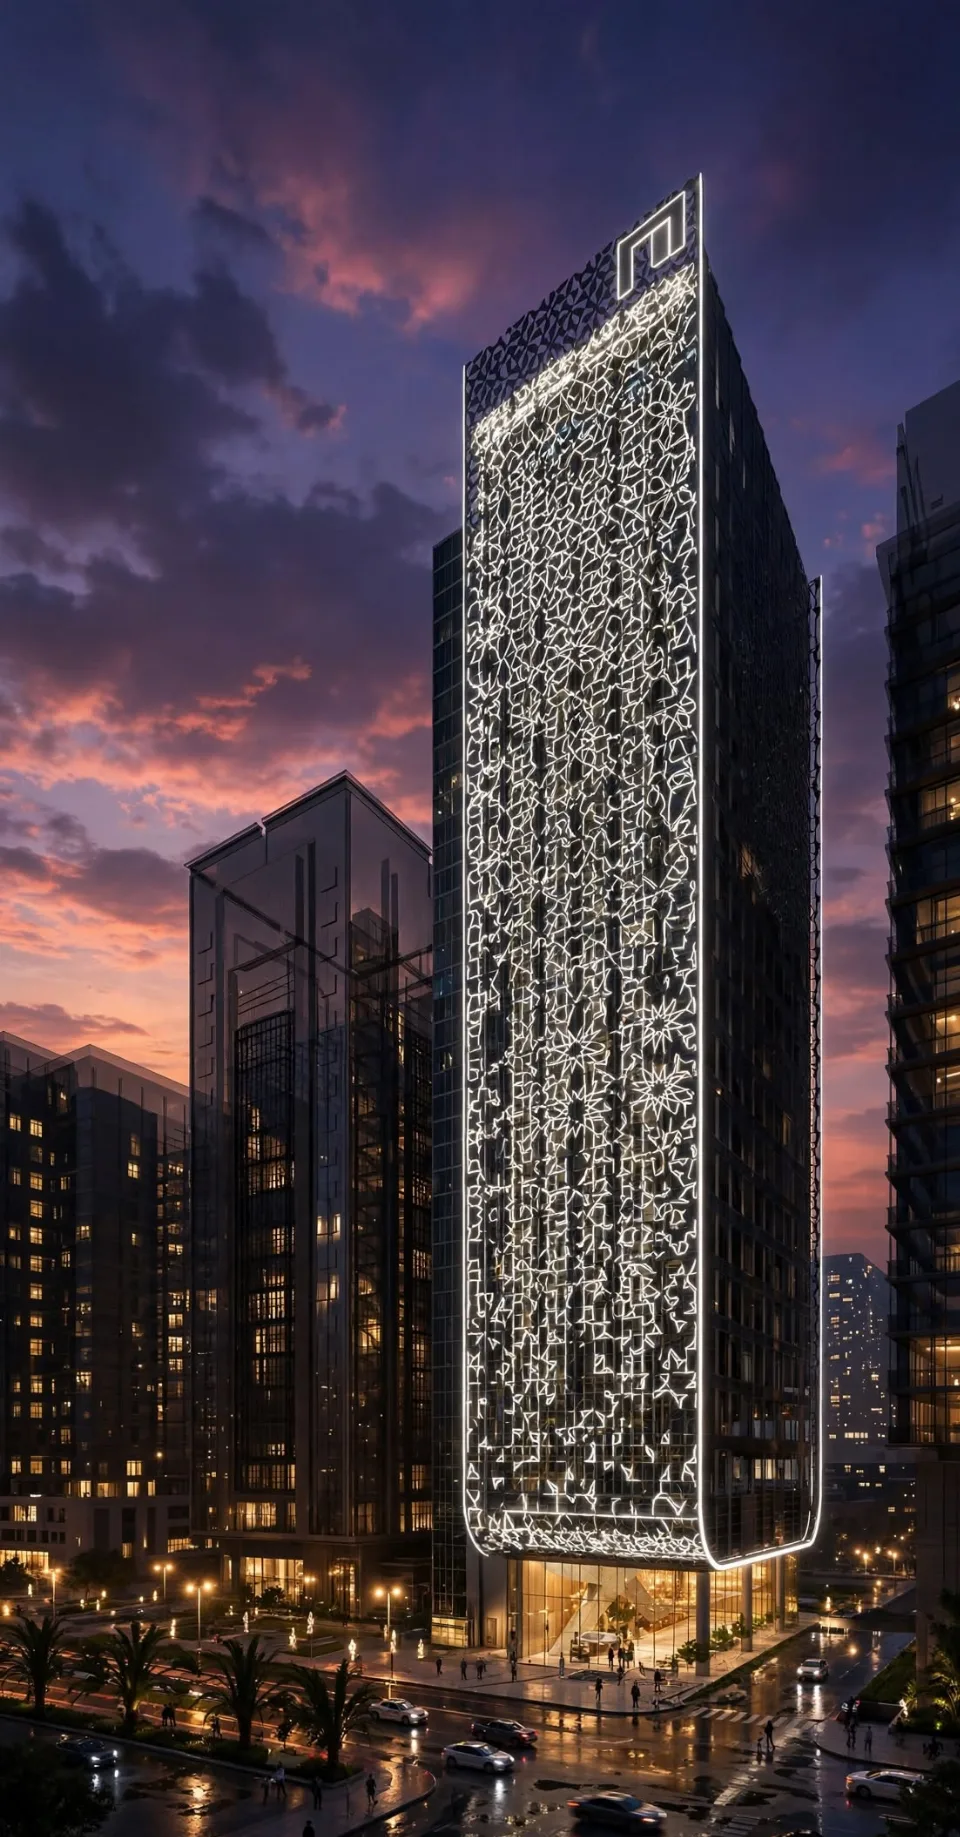
The office tower will provide approximately 13,530 m² office space in a fully glazed tower, offering a direct view across the city and the Park. It has 7 Basement Cars Parks, Ground Floor, Spacious and Luxurious Entrance Hall, accommodating Bank facilities, Mezzanine Floor (Rentable Office), Plant Floor for Mechanical Equipment, Typical Floor (2nd to 19th), Roof and Upper Roof. Al Wataniyah Office Tower provides state of the art commercial office accommodation in contemporary, international style that represents the future of ADIH.
The office tower will provide approximately 13,530 m² office space in a fully glazed tower, offering a direct view across the city and the Park.
It has 7 Basement Cars Parks, Ground Floor, Spacious and Luxurious Entrance Hall, accommodating Bank facilities, Mezzanine Floor (Rentable Office), Plant Floor for Mechanical Equipment, Typical Floor (2nd to 19th), Roof and Upper Roof.
Al Wataniyah Office Tower provides state of the art commercial office accommodation in contemporary, international style that represents the future of ADIH.
CONSTRUCTION COST: AED 100 Million
Preliminary Design
Draft Final Design
Final Design
Tendering & Award Assistance
Construction Supervision