Industrial




A professional engineering consultancy established in 1959, delivering the design, supervision and handover of mega projects across the UAE and the wider region.
Multi-disciplinary architecture and engineering across the full project lifecycle — from master planning to handover.
Abu Dhabi
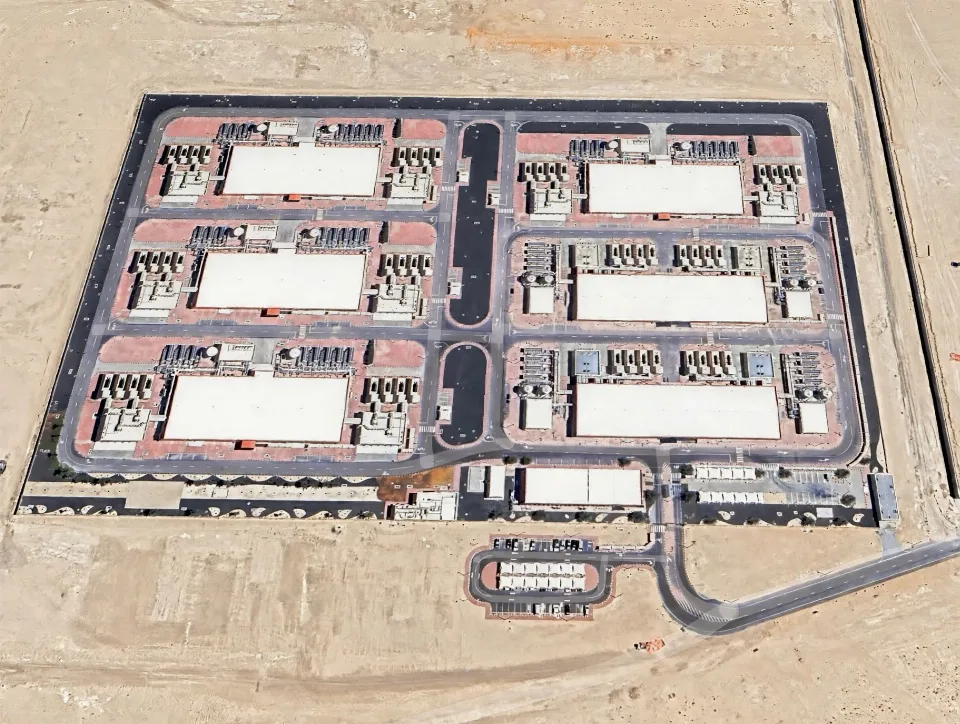
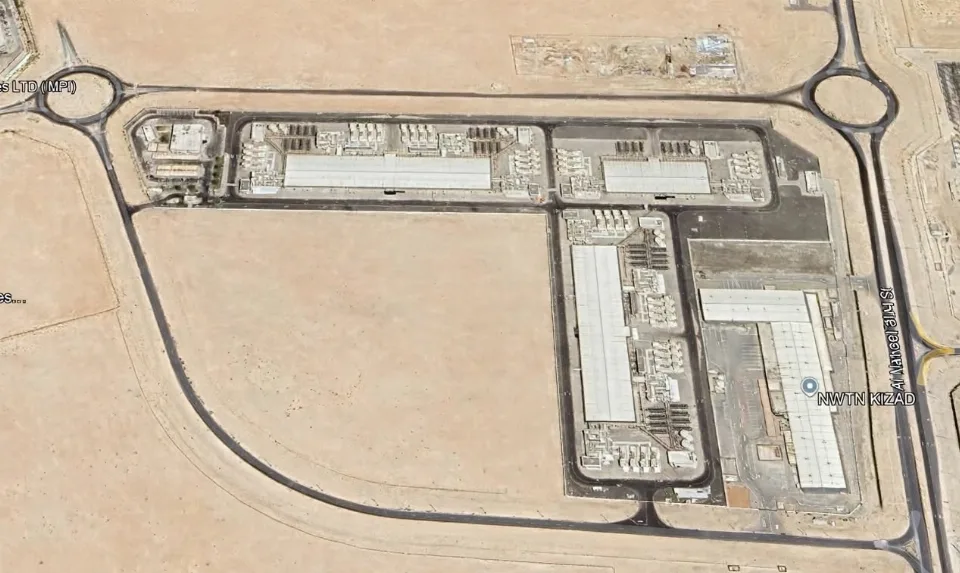
The project comprises the development of a 30 MW Data Center complex on a total plot area of approximately 69,929 m², with a total Gross Floor Area (GFA) of approximately 20,910 m².
The project comprises the development of a 30 MW Data Center complex on a total plot area of approximately 69,929 m², with a total Gross Floor Area (GFA) of approximately 20,910 m². The Data Center development comprises three Data Center buildings, service blocks, an office building, service support building, electrical blocks, pump room, telecom buildings, guard room, and MV intake room, together with the associated internal roads, infrastructure, utilities, and services.
The scope of work includes the detailed design of the complete Data Center complex and associated infrastructure works, including the upgrade of the existing ADDC primary substation, design of the new MV intake substation, and obtaining 33 kV and 11 kV cable route approvals. The scope also includes the detailed design of the Data Center buildings, internal plot roads and services, obtaining TAQA and all relevant Authorities’ approvals and building permits, in addition to construction supervision works.