Infrastructure




A professional engineering consultancy established in 1959, delivering the design, supervision and handover of mega projects across the UAE and the wider region.
Multi-disciplinary architecture and engineering across the full project lifecycle — from master planning to handover.
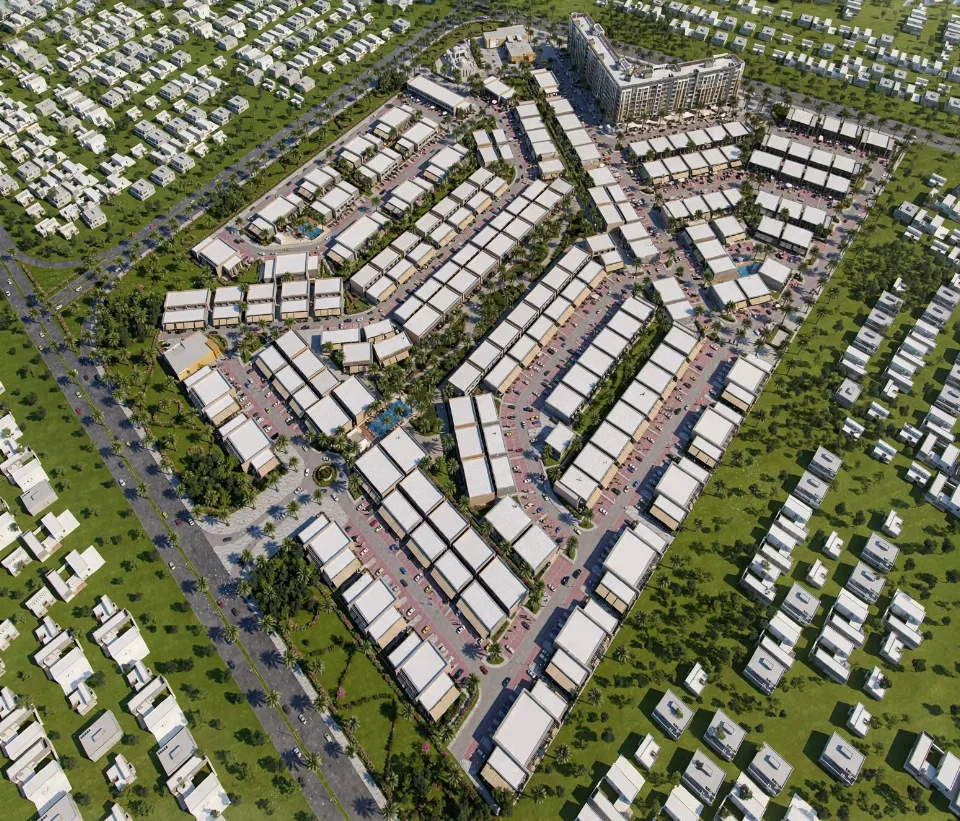
Wadi Al Safa 7, Dubai
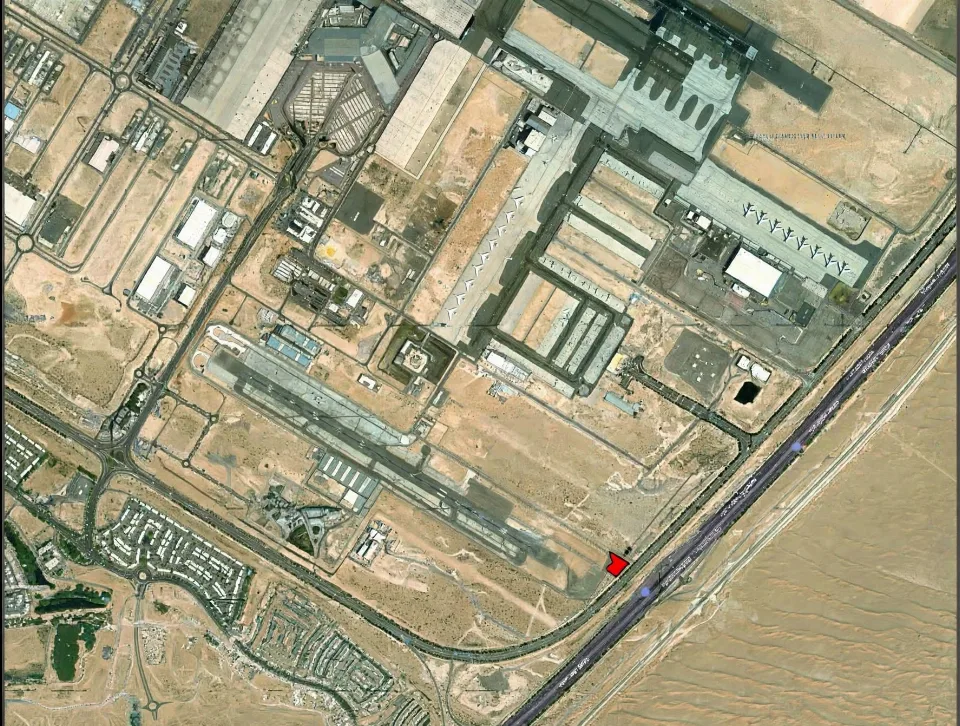
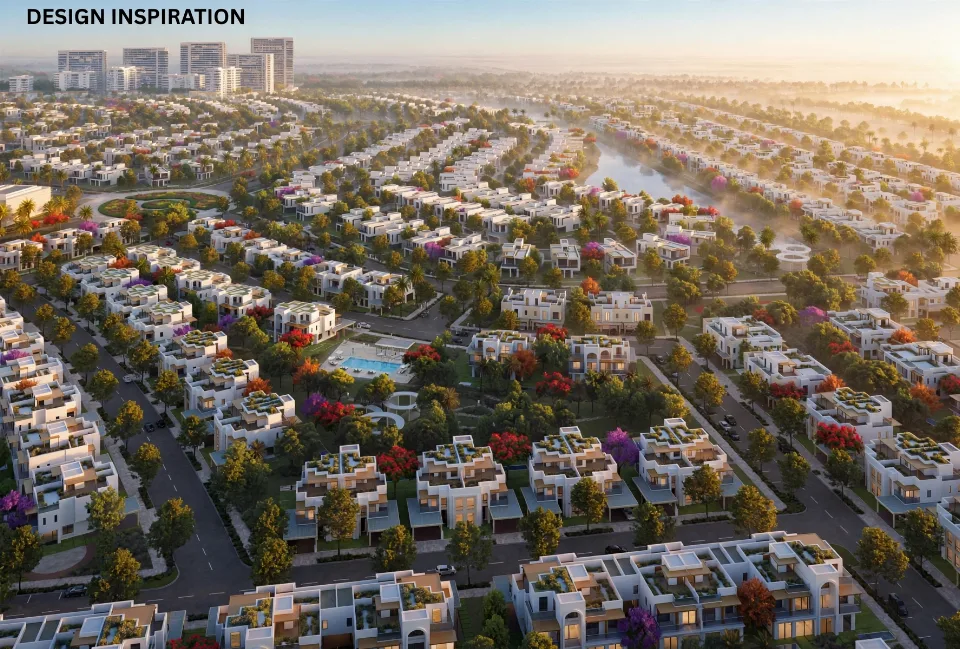
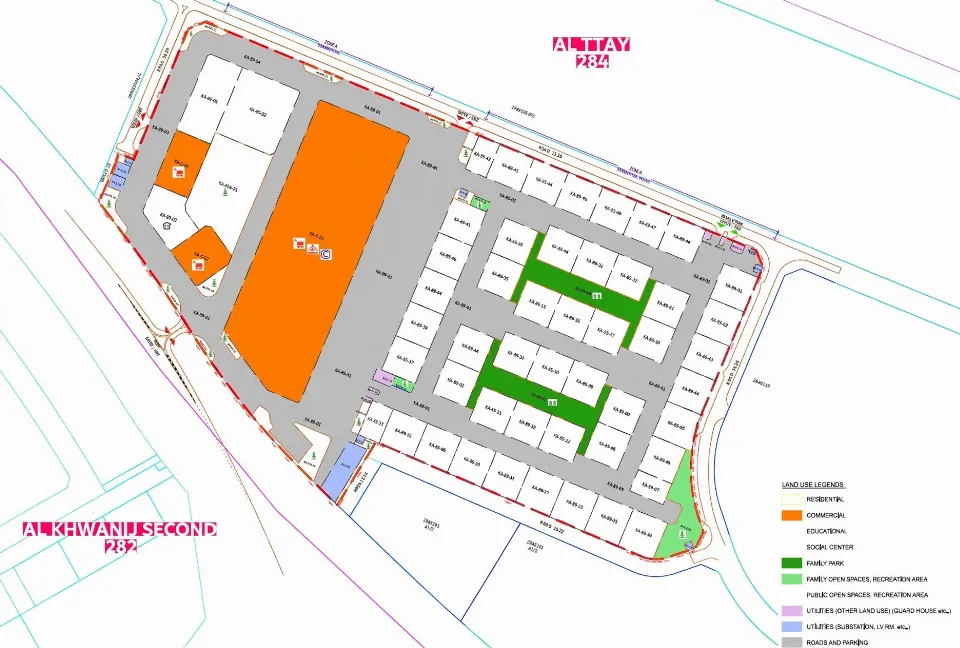
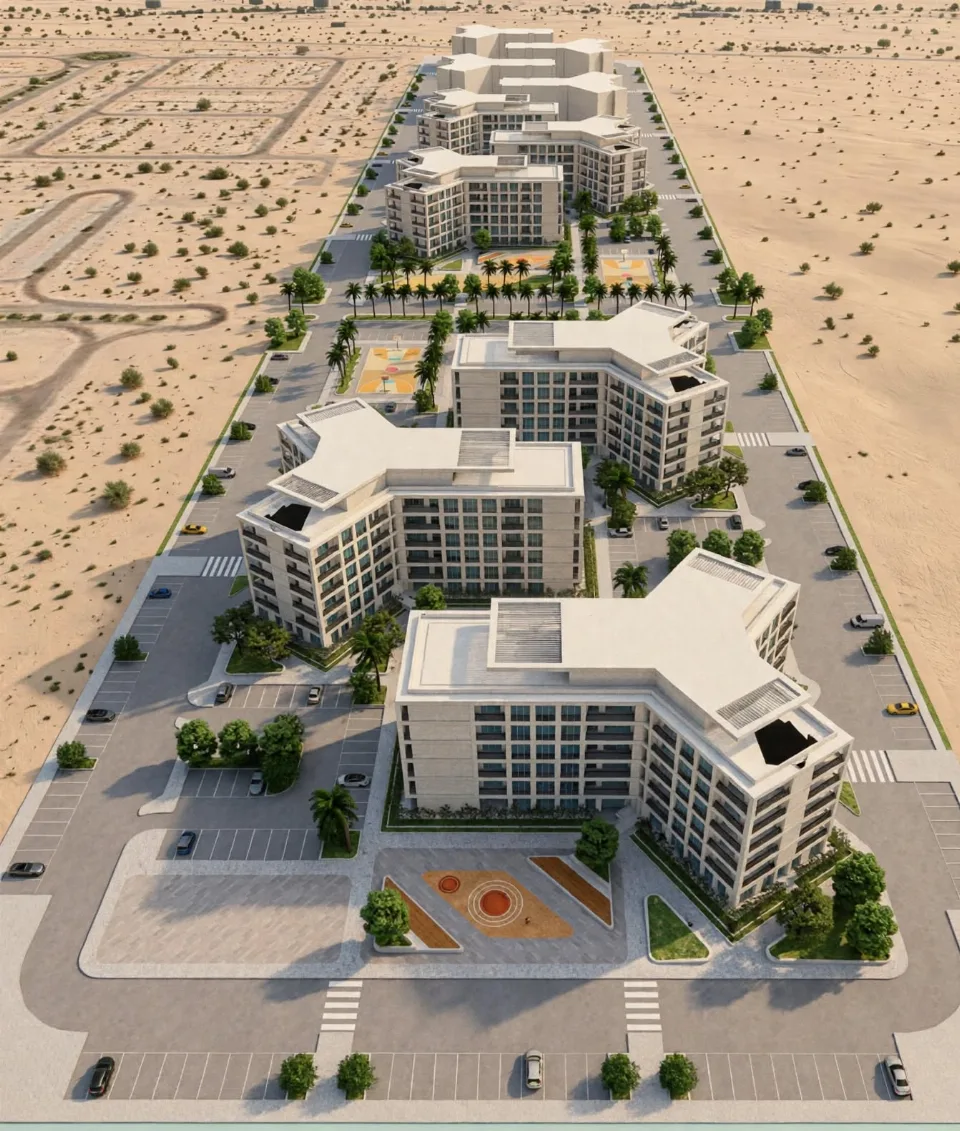
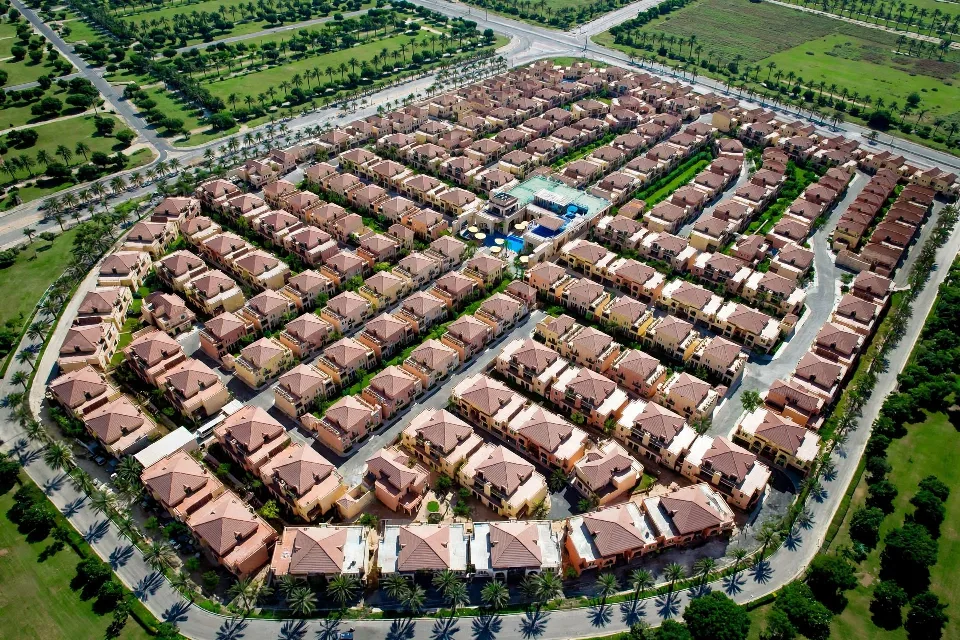
The project comprises the Rukan Development (Phase 1&2) Master Planning and Infrastructure Development. The scope of work includes the roadworks complete infrastructure development and supervision services for infra works and villas. Rukan is a mixed-use development compound and it lies on approximately 26 Ha. footprint around 30% of the Development are public areas and greeneries. It comprises of retail areas, residential units (2066 keys) of villas, townhouses, residential apartments and public facilities. SCOPE OF SERVICES Master Planning Infrastructure Design Obtaining Authorities NOCs Construction Supervision
The project comprises the Rukan Development (Phase 1&2) Master Planning and Infrastructure Development. The scope of work includes the roadworks complete infrastructure development and supervision services for infra works and villas.
Rukan is a mixed-use development compound and it lies on approximately 26 Ha. footprint around 30% of the Development are public areas and greeneries. It comprises of retail areas, residential units (2066 keys) of villas, townhouses, residential apartments and public facilities.
Master Planning
Infrastructure Design
Obtaining Authorities NOCs
Construction Supervision